
Stewardship
Integrity
Legacy
The Modern Desert Estate: Blending Minimalist Form with Organic Desert Textures
Architectural Excellence & Legacy Estate Transformations in Paradise Valley
Rawhide Luxury Builders is not simply a contractor. We do not measure our success merely by constructing walls, transforming backyards, or executing on flawless designs. We pride ourselves on fundamentally elevating the quality of life for our clients, realizing the dream homes they have envisioned since childhood, and helping them establish an enduring physical legacy for generations to come.
When executing a high end remodel in Paradise Valley, our clients demand three uncompromising pillars: quality, transparency, and reliability. This is why we have engineered these exact elements into every milestone of our operational process. As our client, you remain the central visionary of your project, supported by a partner who acts as an unyielding steward of your capital and vision.
The Rawhide Philosophy: Costly, Not Expensive
When guiding a client through our estate transformation protocol, we do not operate on transactional volume. We do not rush to check boxes or secure a deposit. During our preliminary site discovery, we utilize a rigorous intake process to determine mutual alignment before discussing project budgets.
When discussing financial commitment, our clients recognize that master craftsmanship carries an undeniable price. We have never had a client say we are too expensive; however, we openly describe our work as costly.
As Pierre-Alexis Dumas, Artistic Director of Hermès, famously observes: “Expensive” is a word applied to something that fails to deliver on its promise. “Costly,” by contrast, reflects the true, unyielding cost of creating an object properly, with the absolute level of attention, material integrity, and master craftsmanship required to guarantee high quality.
That is the exact standard governing every paradise valley luxury home remodeling project we accept onto our calendar.
Our Pre-Qualification Protocol: The 3 Core Questions
Before we commit to accepting your estate build onto our schedule, we evaluate three fundamental questions:
Why do you care about this project?
What are you willing to invest to have your vision executed properly?
If this project were executed to your exact standards, what would that look like?
Why do we ask these questions?
Shared Purpose: If a homeowner lacks clarity on why they are building, we decline to invest our energy and field engineering into a project where our passion would eclipse the owner's commitment.
Financial Alignment: Executing bespoke custom home renovations in Paradise Valley requires aligning scope with realistic capital allocation. If the necessary investment to achieve your standard does not align with your budget, we provide immediate, transparent feedback during our initial briefing, respecting your time above all else.
Standard Calibration: We need to understand the precise vision in your mind and the exact benchmark to which you will hold Rawhide. If proposed shortcuts compromise structural integrity or long-term performance, we act as your technical counsel, guiding you to fully realize a high-performance estate built for a century.
Your Principal Estate Advisor
You do not hire Rawhide Luxury Builders merely to manage trade crews. We serve as your Advisor. An authoritative partner responsible for protecting your vision, managing subterranean and site risk, and delivering an uncompromising environment designed around the way you live.
Whether you are seeking a complete structural reconfiguration or executing complex luxury remodeling in Paradise Valley, our boutique firm ensures your legacy is built with absolute certainty.
The Modern Desert Estate: Blending Minimalist Form with Organic Desert Textures
In the exclusive enclaves of Paradise Valley and North Scottsdale, a profound architectural shift is taking place. The era of imposing, monolithic residential structures that clash with the surrounding landscape has given way to a more sophisticated philosophy: the contemporary Modern Desert Estate.
True luxury no longer means building over nature; it means designing in absolute harmony with it.
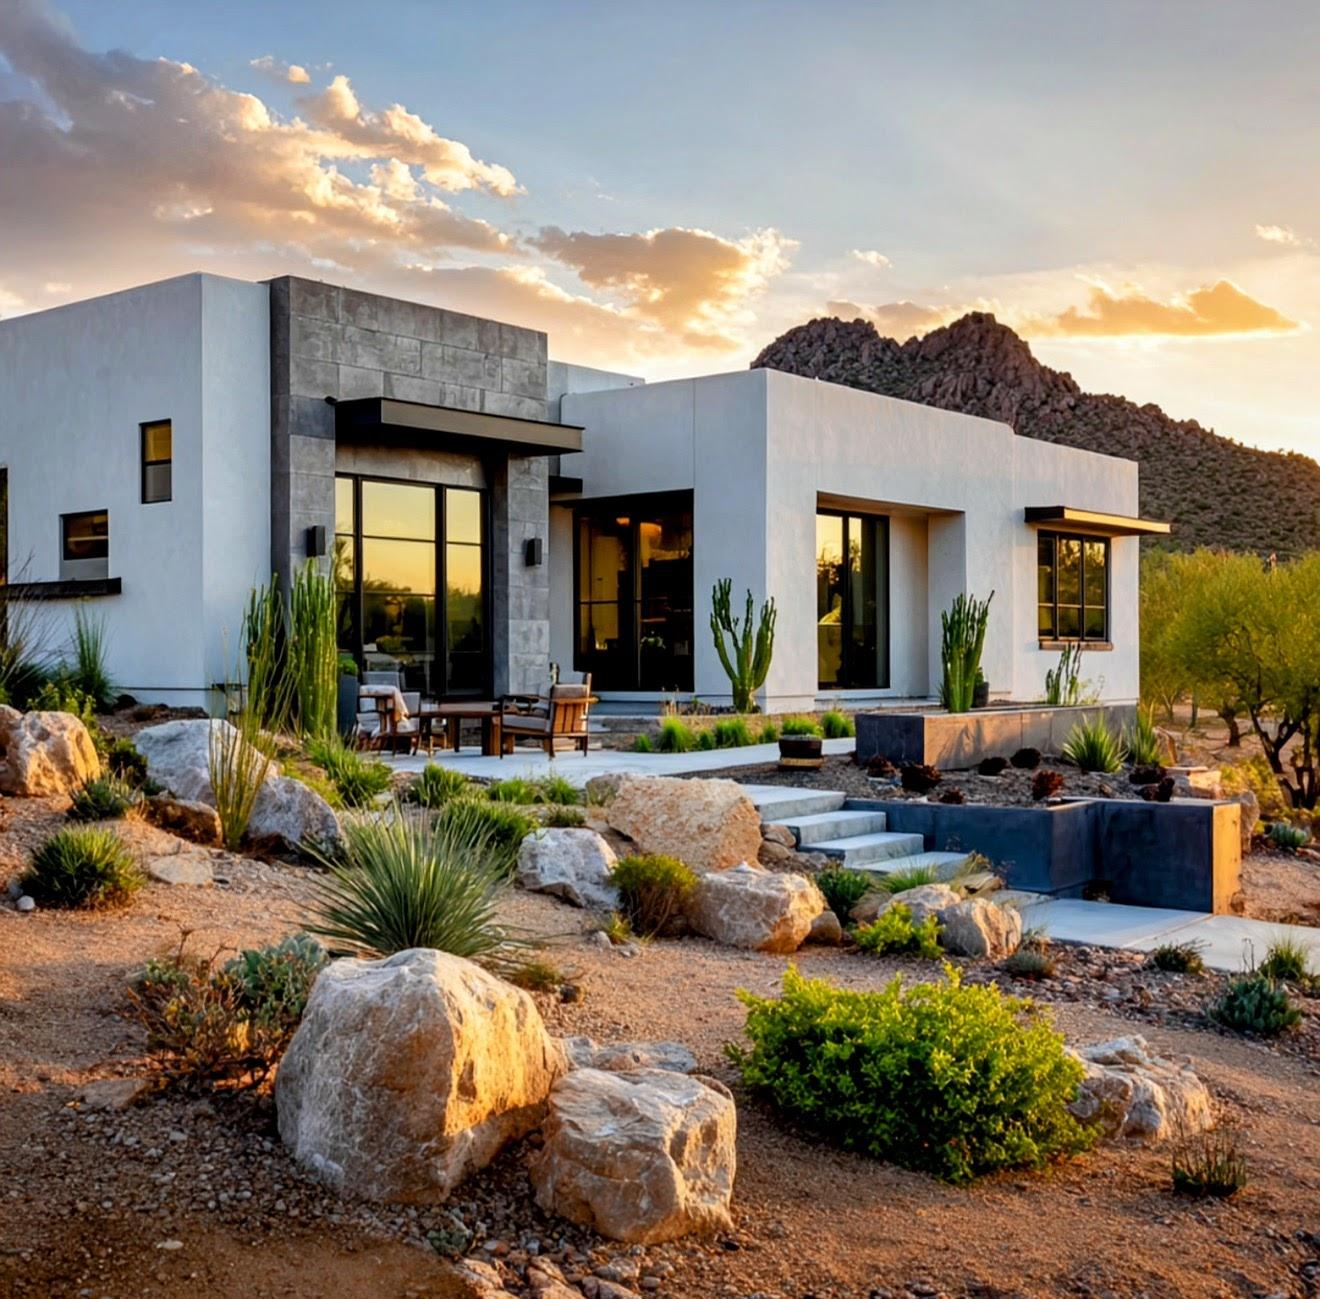
At Rawhide Luxury Builders, we specialize in executing bespoke architectural builds that seamlessly marry the clean, geometric profiles of minimalist design with the raw, warm, and highly tactile textures native to the Sonoran Desert.
Structural Minimalism Meets Raw Topography
The foundation of a Modern Desert Estate rests on clean horizontal planes, expansive low-profile rooflines, and vast open volumes. By intentionally keeping structural profiles low, these custom estates respect local hillside ordinances while framing unbroken view corridors of Camelback Mountain or the McDowell range.
However, minimalist geometry can easily feel sterile if left unchecked. To prevent this, our design-build process focuses on introducing organic structural elements:
Board-Formed Architectural Concrete:
We utilize structural concrete poured against natural timber boards. When the wood is stripped away, it leaves behind an incredibly dense, permanent texture that mirrors the rugged grain of weathered desert flora.Oxidized Steel & Cor-Ten Accents:
Used on fascias, structural beams, and custom entry gates, raw steel naturally oxidizes over time in the dry Arizona climate. This creates deep copper and amber hues that visually root the home into the desert soil.Locally Sourced Flagstone & Quartzite:
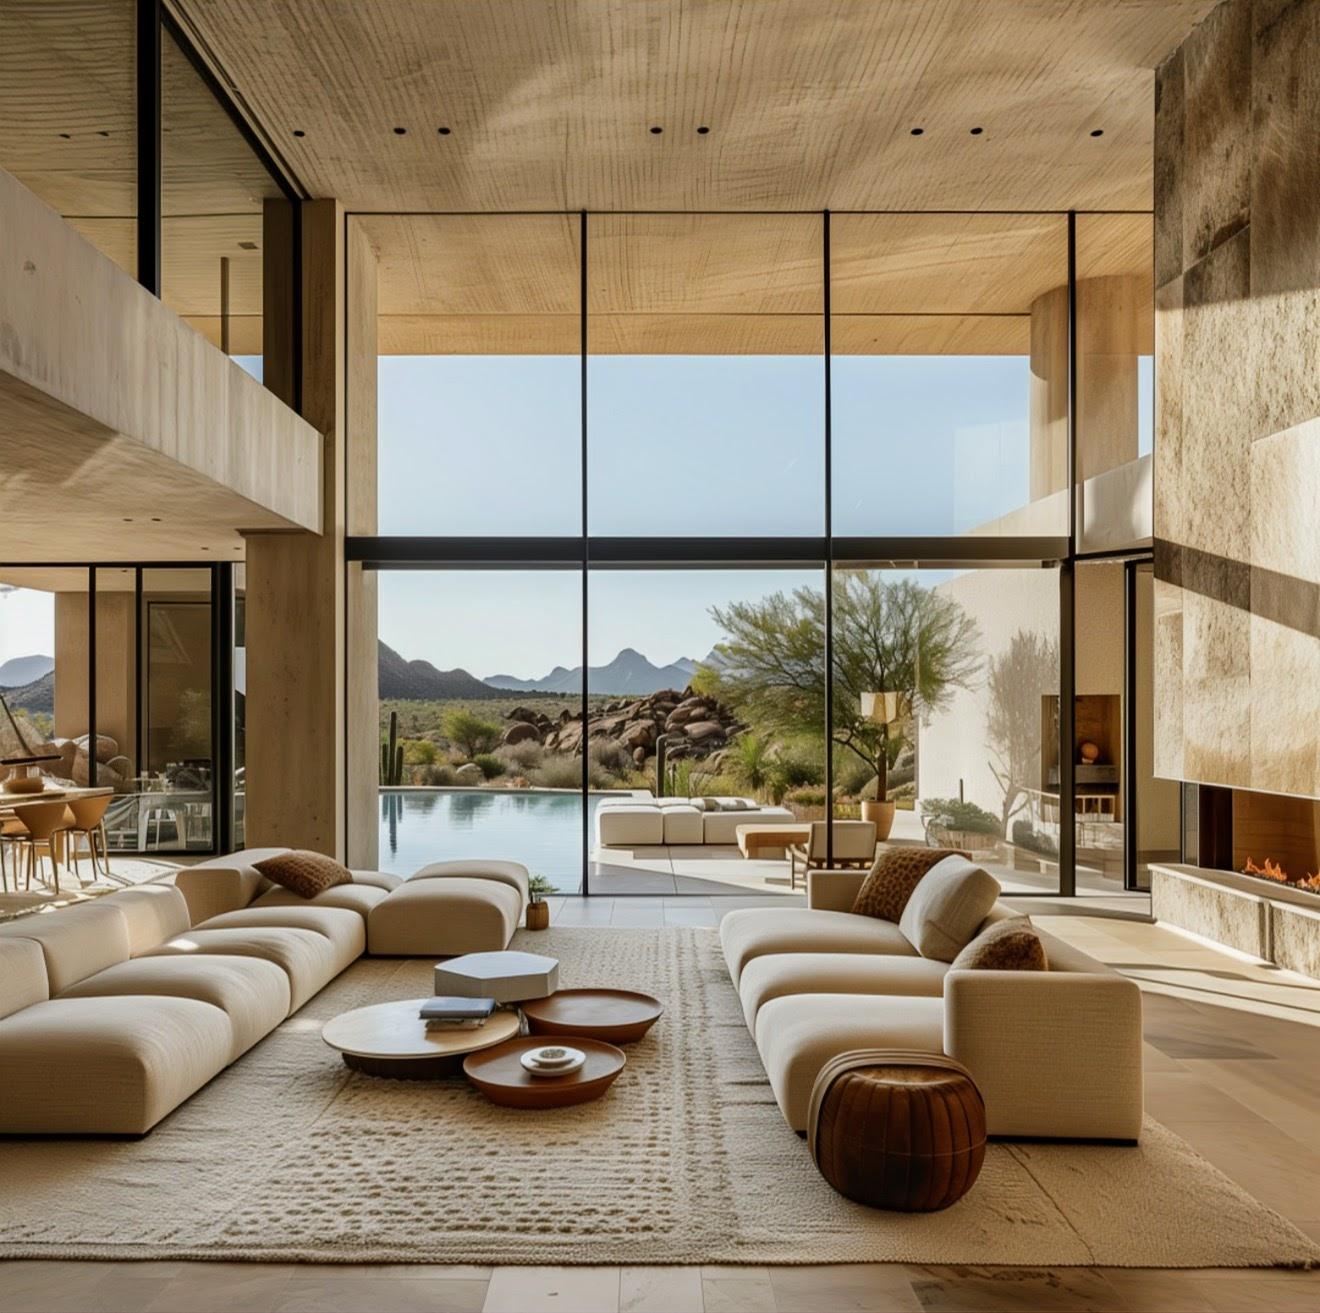
Massive, native stone feature walls transition seamlessly from the exterior landscape directly into the home’s interior foyer, immediately blurring the boundary between the living room and the native terrain.
Thermal Massing and Climate-Adaptive Engineering
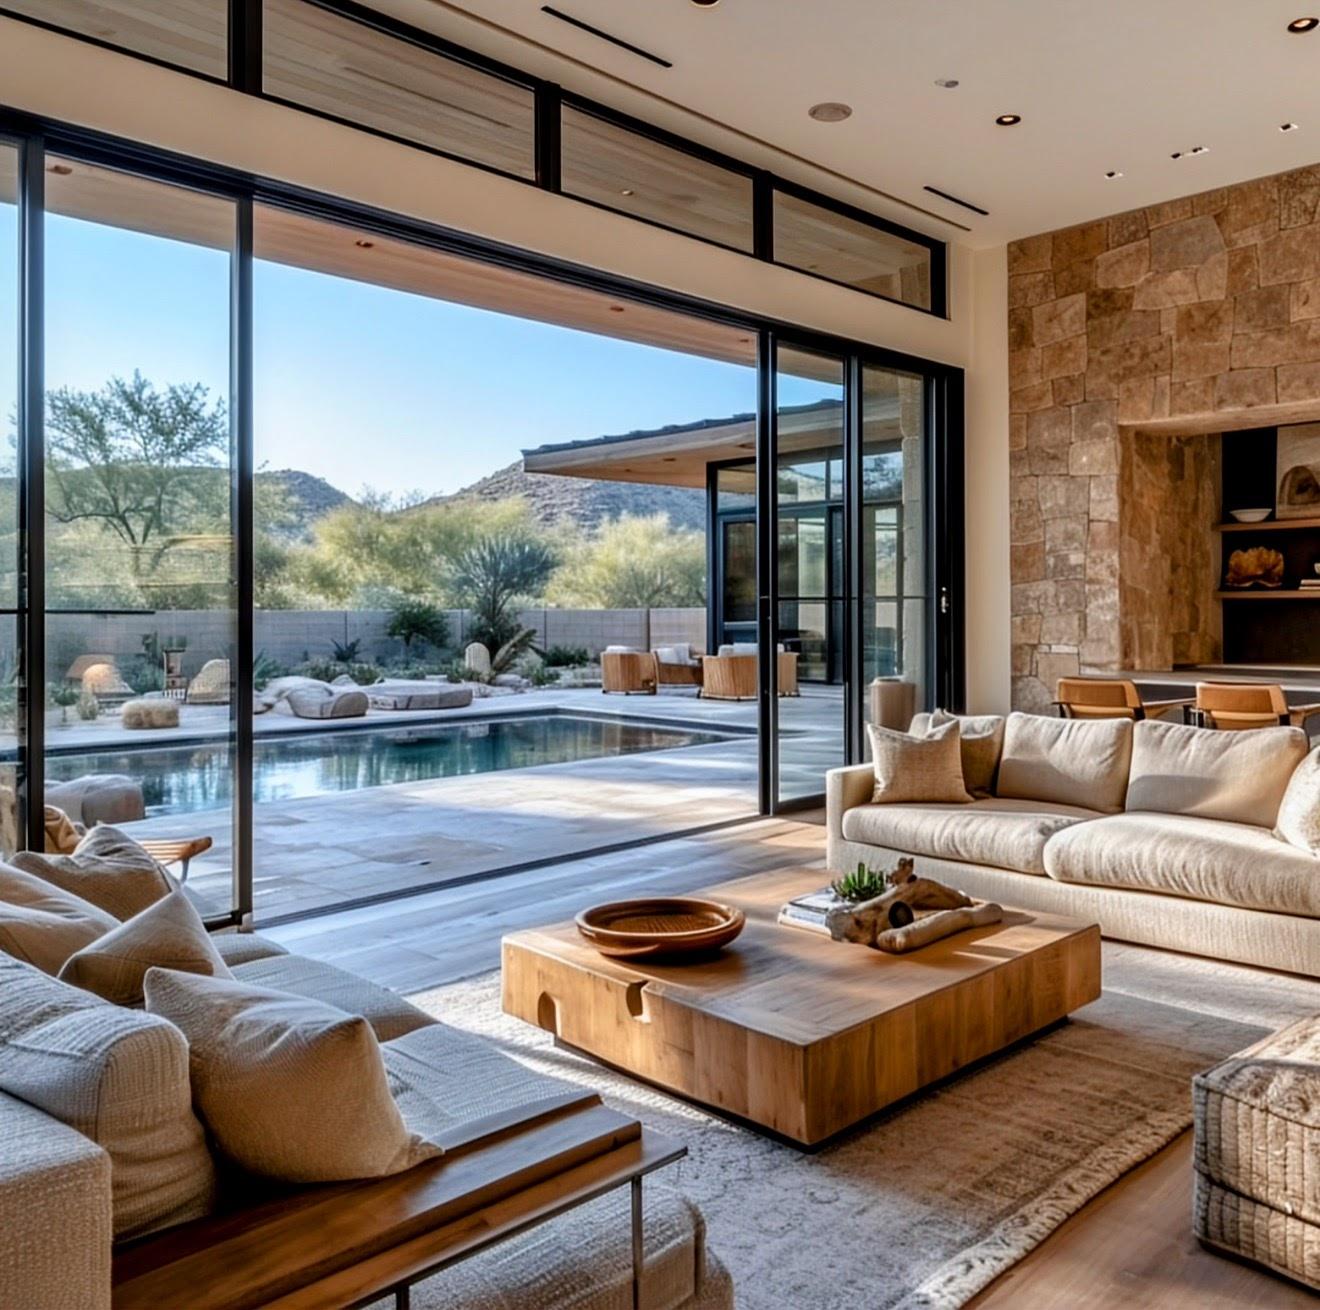
In luxury custom building, aesthetics must always be matched by elite performance. Designing a minimalist home with massive glass exposures in a desert climate requires advanced structural engineering to ensure year-round indoor thermal comfort.
High-Performance Overhangs & Deep Loggias
Minimalism relies on sweeping floor-to-ceiling glass to draw the eye outward. To protect these glass expanses from the intense Arizona sun, we engineer dramatic structural cantilevers and deep loggias. These architectural overhangs calculatedly shade the glass during the peak heat of the day while allowing soft, natural ambient light to flood the interior.
Advanced Thermal Mass Materials
By incorporating thick stone masonry, rammed earth elements, and insulated concrete forms (ICF) into our custom layouts, the home’s structure acts as a thermal battery. It absorbs heat throughout the day and gradually releases it during the cool desert nights, drastically lowering energy demands.
Curating the Soft-Scape: Luxury Desert Xeriscaping
The transition from a custom home's floor plan to its outdoor living space should feel effortless. Traditional manicured lawns are replaced with high-end, architectural xeriscaping.
We coordinate directly with landscape architects to preserve mature saguaros, place massive ironwood trees, and strategically plant native agaves, yuccas, and desert desert shrubs. Integrated lighting paths cast dramatic shadows against the hand-selected stone feature walls at night, turning the entire property into a private, living gallery.
Frequently Asked Questions About Modern Desert Architecture
What are the best materials for a modern home to withstand the Arizona heat?
The most durable materials for luxury builds in extreme desert heat include structural steel, board-formed concrete, native stone cladding, and high-performance commercial-grade aluminum glazing systems with multi-pane low-E glass. These materials require near-zero maintenance and do not warp, crack, or fade under intense UV exposure.
How do you balance minimalist open layouts with privacy?
We utilize strategic architectural shielding. By creating solid, private structural facades on the street-facing side of the estate using custom stone or concrete walls, we can completely open up the interior courtyard and mountain-facing sides with floor-to-ceiling glass, providing absolute seclusion without sacrificing views.
Design a Masterpiece Tailored to the Terrain
A modern desert estate should look as though it naturally grew out of the earth rather than being placed upon it. Contact Rawhide Luxury Builders today to discuss how we can bring your custom architectural vision to life in Scottsdale or Paradise Valley.
Connect


